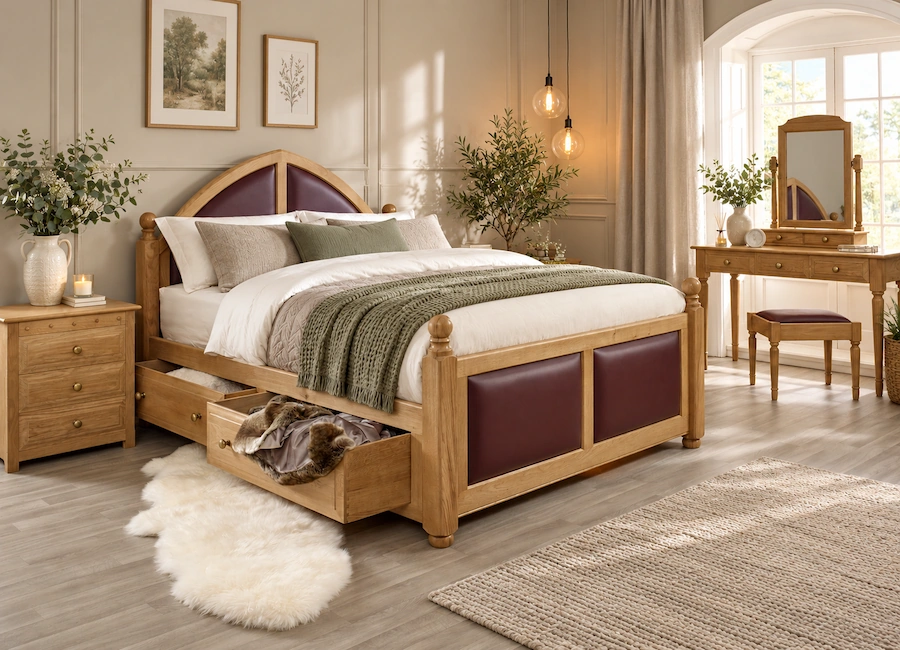
A loft bedroom can be a compact room beneath the eaves or a spacious apartment with an industrial feel. Both benefit from a layout that respects the room’s shape. These nine ideas focus on furniture, light and useful space rather than treating every loft as the same kind of room.
The Revival Beds photographs below illustrate bed designs, not nine separate loft conversions. A model’s name does not establish whether it will fit your particular roof space.
Before you furnish a converted loft
If you are creating a new bedroom in an attic, settle the building work before choosing furniture. Floor strength, safe access and escape arrangements need professional assessment. The Planning Portal’s guidance for England explains the building control considerations; ask your local authority about the requirements for your location and property.
1. Map the usable headroom
Draw the floor plan and mark where the ceiling slopes. Measure the height where you will sit up in bed, stand beside it and open wardrobes. A generous floor area can still leave limited standing space. Keep the main walking route in the taller part of the room.
2. Check the whole bed, not just the mattress
Compare the frame’s overall width, length and headboard height with your measurements. A curved sleigh headboard or footboard takes up space beyond the mattress. Mark the footprint on the floor before ordering and allow room to change bedding.
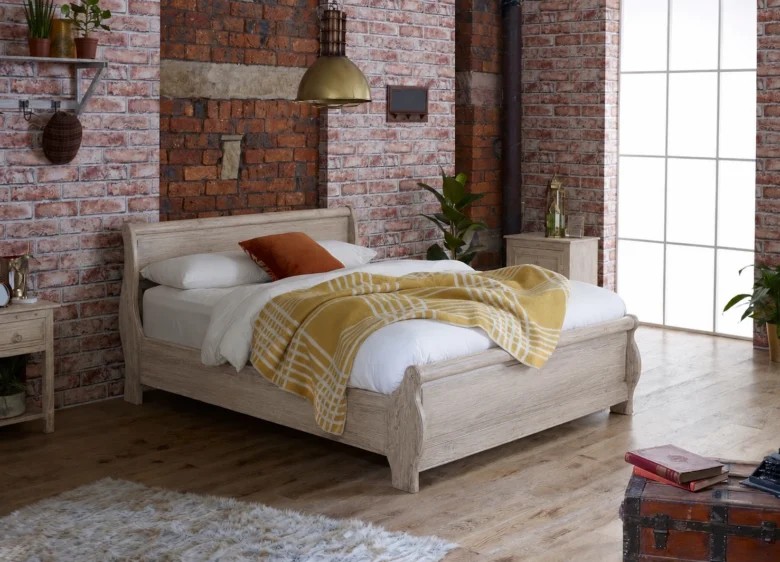
3. Consider an open view across the room
A low footboard can leave a clearer view towards the far wall. This may suit a smaller loft, while a taller or curved footboard can provide a more enclosed visual focal point. Check the actual model measurements rather than assuming that a lower-looking design fits beneath the eaves.

4. Put storage where it can open properly
Low chests may suit an eaves wall, provided there is room to use the drawers. Position taller wardrobes where the ceiling allows their full height and door movement. Measure storage against skirting boards and roof angles; a freestanding wardrobe is not the same as fitted eaves joinery.
5. Keep a reading corner simple
If space allows, add one comfortable chair and a stable side table where you can sit and stand without meeting the roof slope. A lamp should have a secure surface and an accessible switch. Avoid squeezing a reading nook into a circulation route simply to fit in another function.
6. Balance daylight with privacy
Place furniture so you can reach and operate roof-window blinds. Consider glare at a desk and light falling across the pillow. Choose window coverings that fit the window and allow its normal operation; discuss any change affecting ventilation or escape with your project professional.
7. Use texture for an industrial loft look
For an existing room with brick or beams, combine the architectural texture with wood, plain bedding and a few contrasting metal details. You can use this palette in a conventional bedroom too. Exposing brick or altering structural elements is a separate building project, not a decorating shortcut.
8. Give work and sleep their own space
A small desk can make a loft bedroom more useful, but check chair clearance, power access and headroom. Use a rug or a change in lighting to suggest separate zones. Keep cables away from the bed and walking routes, and avoid filling every available corner.
9. Check the delivery route early
Measure doors, landings, stair turns and the loft entrance as well as the room itself. Ask which components need to travel upstairs and confirm any access restrictions before ordering. A frame that fits the finished room may still present an access problem.
Choosing furniture for your loft bedroom
Start with the bed footprint and the storage you actually need. Explore our wooden beds and bedroom furniture, then discuss model dimensions, available options and access with the team. If the layout calls for a special specification, ask what is feasible for that product before making plans around it.