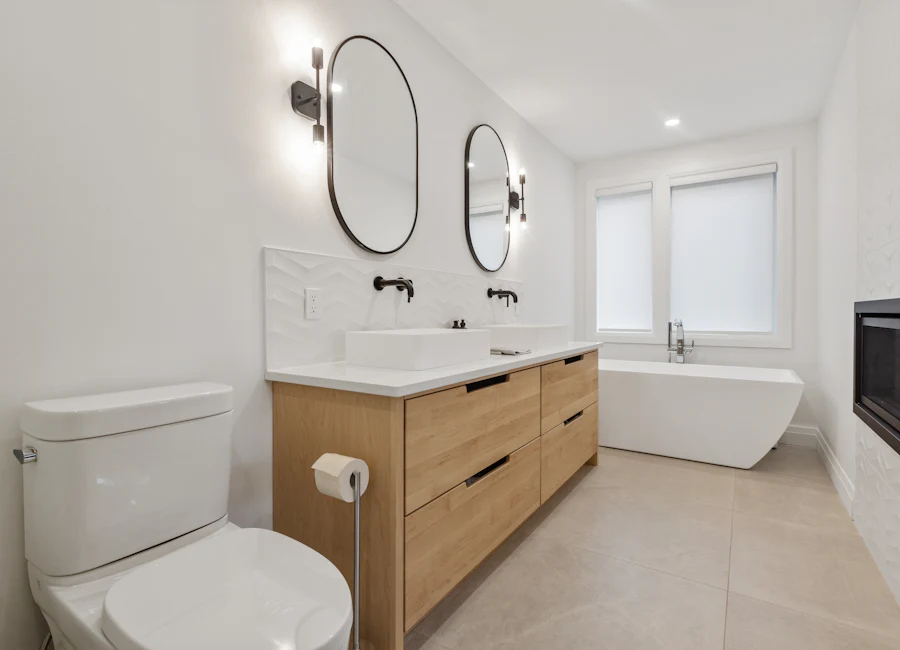
A bathroom refresh begins with the way you use the room: a quick shower before work, a long bath or getting the family ready. Decide what needs to work better before choosing finishes.
These bathroom ideas combine colour, storage and a considered layout. Take measurements and discuss the practical work with your installer before committing to a new bath, shower or vanity.
Featured photograph: Photo by Point3D Commercial Imaging Ltd. on Unsplash (licence). Images illustrate room planning or materials; they are not Revival product photographs.
1. Create a calm palette
Soft neutrals, muted greens and warm timber tones can create a restful setting. Compare samples in the room, where daylight and artificial lighting may change how they look. Use one or two contrasting details to give a simple scheme definition.
Bring texture through tiles, towels or a bathroom-suitable wood-effect finish. Choose plants for the light available and their care requirements, leaving enough clear surface around the basin. A few well-chosen details are easier to maintain than a crowded display.
2. Plan a shower around the available space
A walk-in shower can create an open feel, but it needs more than an attractive screen. Ask a specialist to assess drainage, waterproofing, ventilation and the space needed to contain splashes. A wet room will not suit every existing layout without additional work.
Think about who will use it and any access requirements. Discuss the entrance, controls, support and floor finish together; a step-free appearance alone does not establish that a shower is accessible. Keep the design simple enough to clean and maintain.
Black fittings can give an industrial note, while softer metals and framed glass can suit a more traditional scheme. Choose finishes intended for a bathroom rather than exposing building components for decoration.
3. Give the bath room to stand out
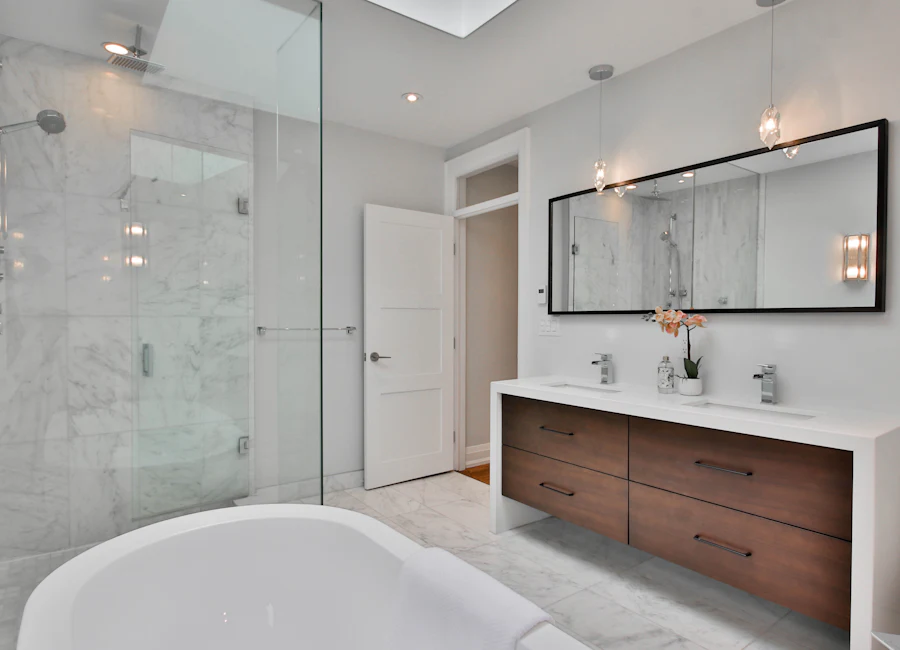
A roll-top or freestanding bath can be the main feature of the room. Leave enough space to get in and out comfortably and to clean around it. A position near a window may offer a view, provided privacy and the practical layout work.
Before deciding on a model, have the installer check its filled weight, floor support, plumbing requirements and delivery route. Compare the internal bathing space as well as the external dimensions. A compact room may work better with a fitted bath than with a freestanding design squeezed into a corner.
4. Choose a vanity for storage and everyday use
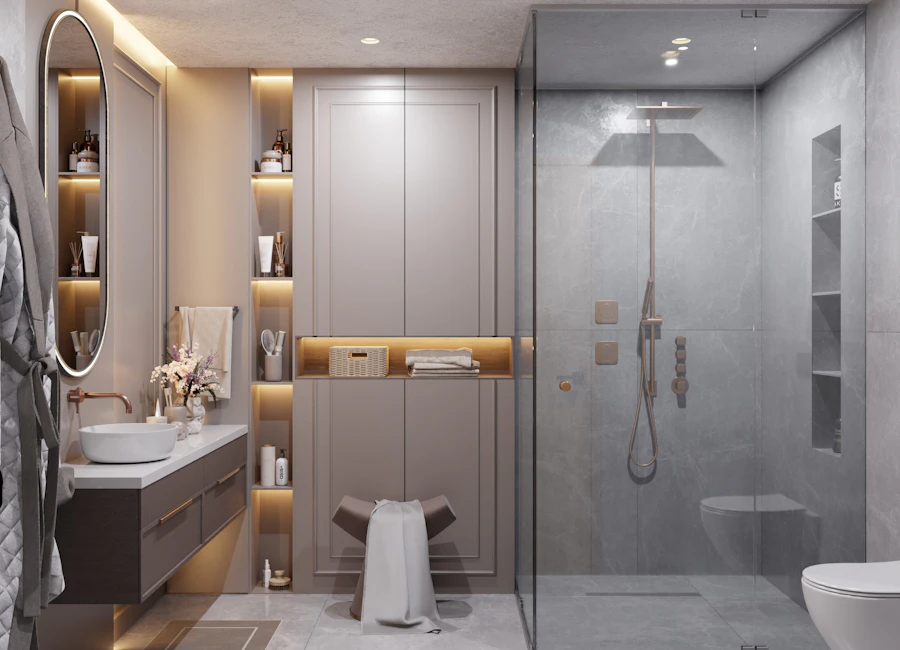
A wall-mounted vanity leaves more floor visible and can make a small room feel less crowded. Check that the wall and fixings can support the chosen unit, and agree a suitable basin height with your installer. A freestanding unit may be a better fit for the building or the people using it.
List what needs a home: toiletries, spare towels, cleaning products and small appliances. Compare drawer depth, door openings and access to plumbing. Choose a unit specified for bathroom conditions and follow its care guidance; ordinary bedroom furniture should not be assumed suitable beside a bath or shower.
5. Finish with useful lighting, mirrors and textiles
Plan light for washing and shaving as well as a softer atmosphere in the evening. Ask a registered electrician to select and position suitable fittings and controls. Electrical Safety First’s bathroom guidance explains why electrical installations here need particular care.
A mirror should suit the person using it and the available wall space. Check the fixing requirements and whether a cabinet would provide useful extra storage. Keep towels close to where they are needed, with cleaning products stored appropriately for the household.
Introduce colour through towels, a blind or a shower curtain if you want an easy way to change the scheme. Choose textiles suitable for the room, keep walking routes clear and use a bath mat that stays securely in place.
Carry the ideas through your home
For more room-planning ideas, explore our hallway flooring guide. If your wider project includes a bedroom, browse Revival’s wooden beds and bedroom furniture.